

13 5623 TESKEY WAY, PromontoryChilliwack, BCV2R 0K9
Mortgage Calculator
Monthly Payment (Est.)
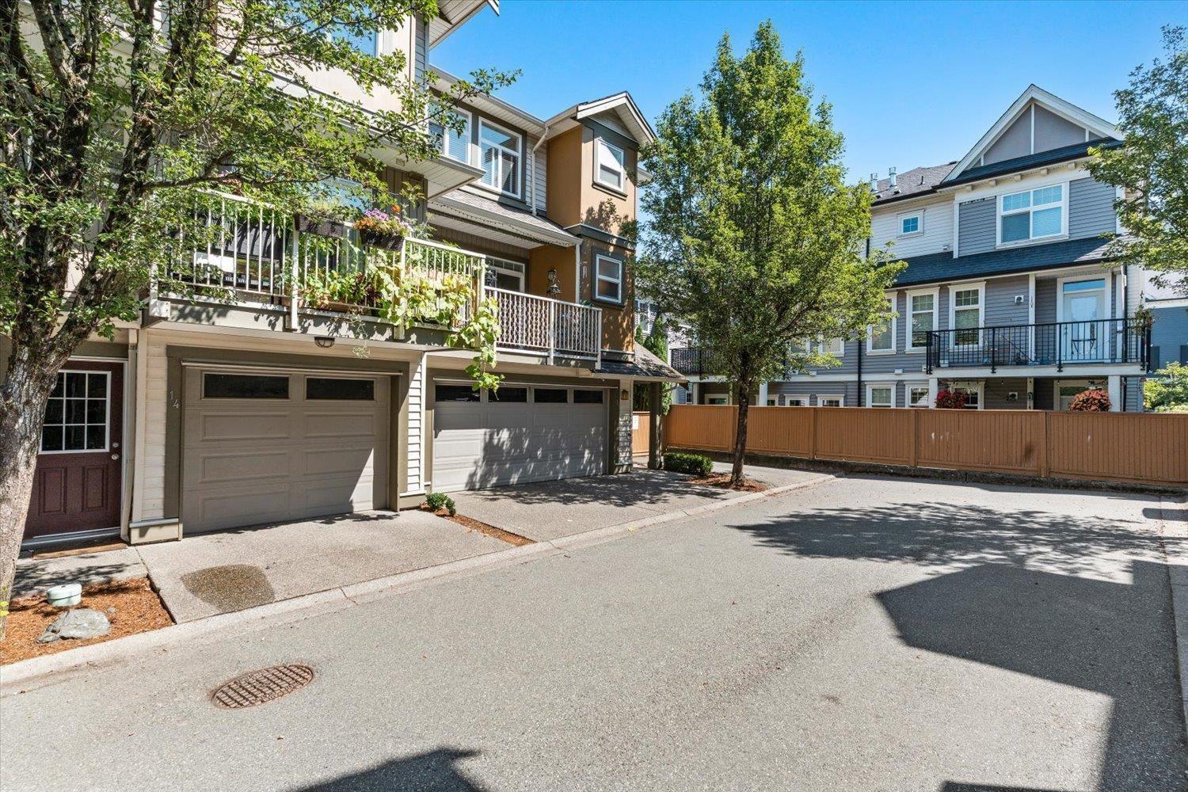
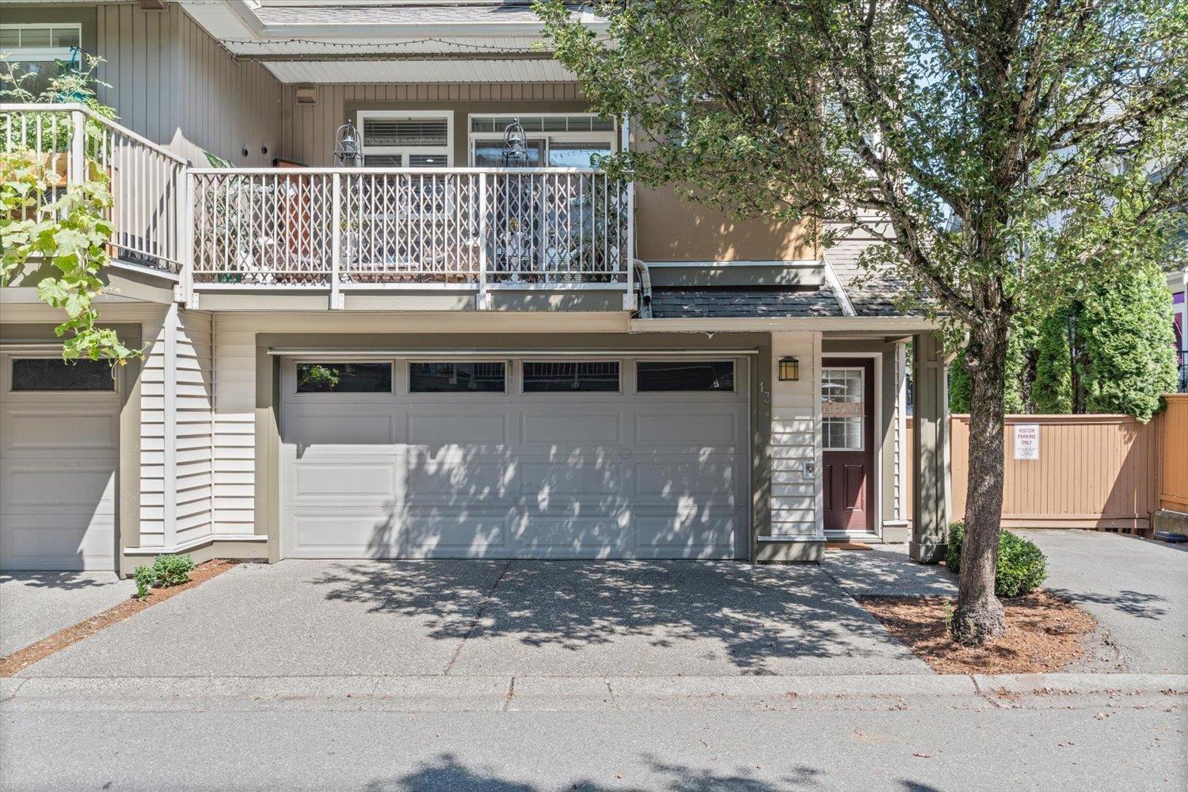
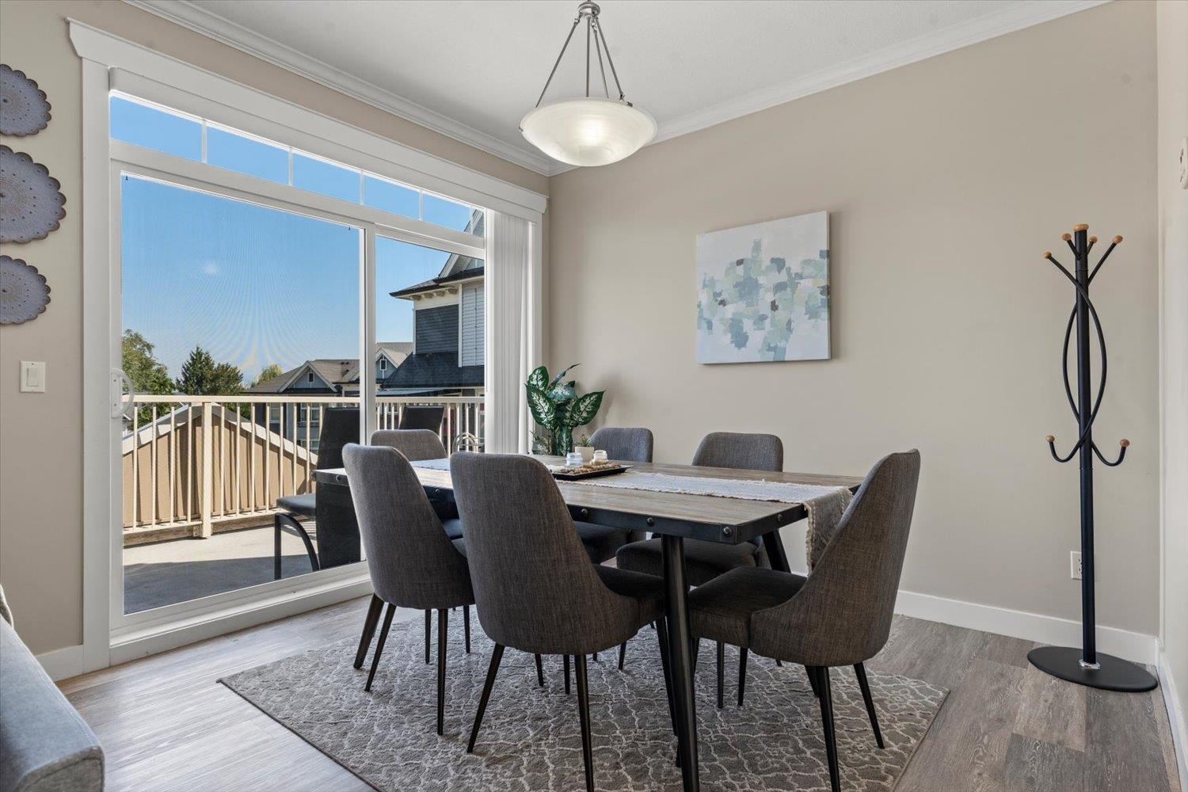
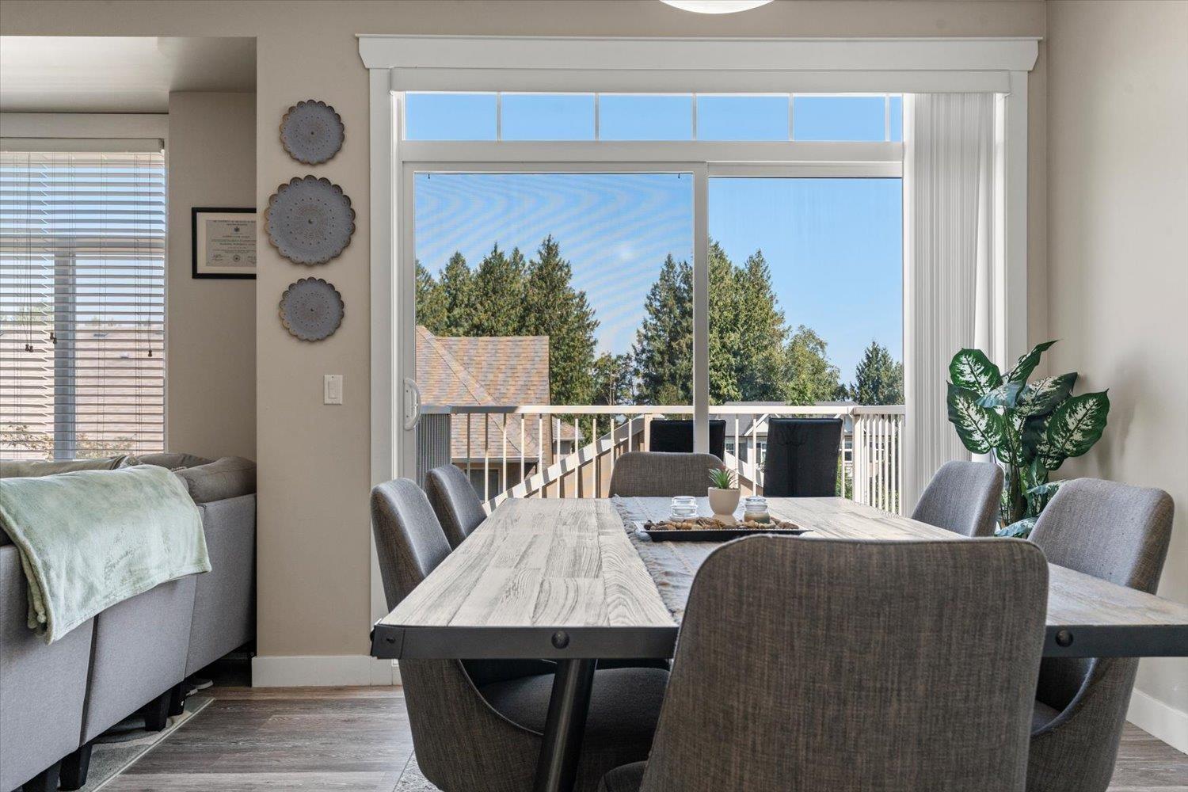
$3,011Welcome to Wisteria Heights! This spacious 3-bedroom END UNIT offers plenty of room for family living, entertaining, and growing. The open great-room layout provides excellent flow, while all three bedrooms are generously sized upstairs. The lower-level rec room features exterior access through the garage, offering flexibility for a home office, business, guest space, or young adult retreat. Step outside to the newly enhanced backyard with a new cement-block patio, creating even more space for outdoor entertaining, while still leaving room for kids, pets, and a future hot tub. Enjoy two decks, a family-friendly Promontory location, walking distance to the elementary school, nearby amenities (shopping plaza next door), and easy highway access. * PREC - Personal Real Estate Corporation (id:31684)
| 4 hours ago | Listing updated with changes from the MLS® | |
| 3 days ago | Status changed to Active | |
| 4 days ago | Listing first seen on site |



The trademarks MLS®, Multiple Listing Service® and the associated logos are owned by The Canadian Real Estate Association (CREA) and identify the quality of services provided by real estate professionals who are members of CREA. Used under license.
The trademarks REALTOR®, REALTORS®, and the REALTOR® logo are controlled by The Canadian Real Estate Association (CREA) and identify real estate professionals who are members of CREA. These trademarks are owned or controlled by The Canadian Real Estate Association (CREA) and identify real estate professionals who are members of CREA (REALTOR®) and/or the quality of services they provide (MLS®).
This REALTOR.ca listing content is owned and licensed by REALTOR® members of The Canadian Real Estate Association.